
Cold rooms sized on calculations, not on habit.
Feasibility studies, thermal sizing, specifications, owner's engineering and commissioning. For a new opening, a renovation, or rolling out one standard across a whole network.
What we deliver
Feasibility study
On-site survey, analysis of the activity and the flows, heat load calculation, technical scenarios compared, budget and schedule. You decide on figures.
Sizing and specifications
Insulation, refrigeration unit, refrigerant, control, defrosting, redundancy, monitoring. A specification that any installer can price in exactly the same way.
Owner's engineering
Consultation of installers, analysis of the offers, site follow-up, acceptance and commissioning with performance checks and sensor deployment.
Energy audit
Consumption measurements, thermography, comparison with manufacturer references, costed recommendations.
Network standard
One technical reference for all your sites: same choices, same thresholds, same reports, whoever the local installer is.
Independent expertise
A second opinion on an ageing installation, an unexplained breakdown or an offer you received. We do not sell equipment.
From survey to monitored commissioning
Every project follows the same sequence, documented at each step. Monitoring is not an option added at the end: it is planned from the sizing stage, so that the installation's performance is measured from day one.
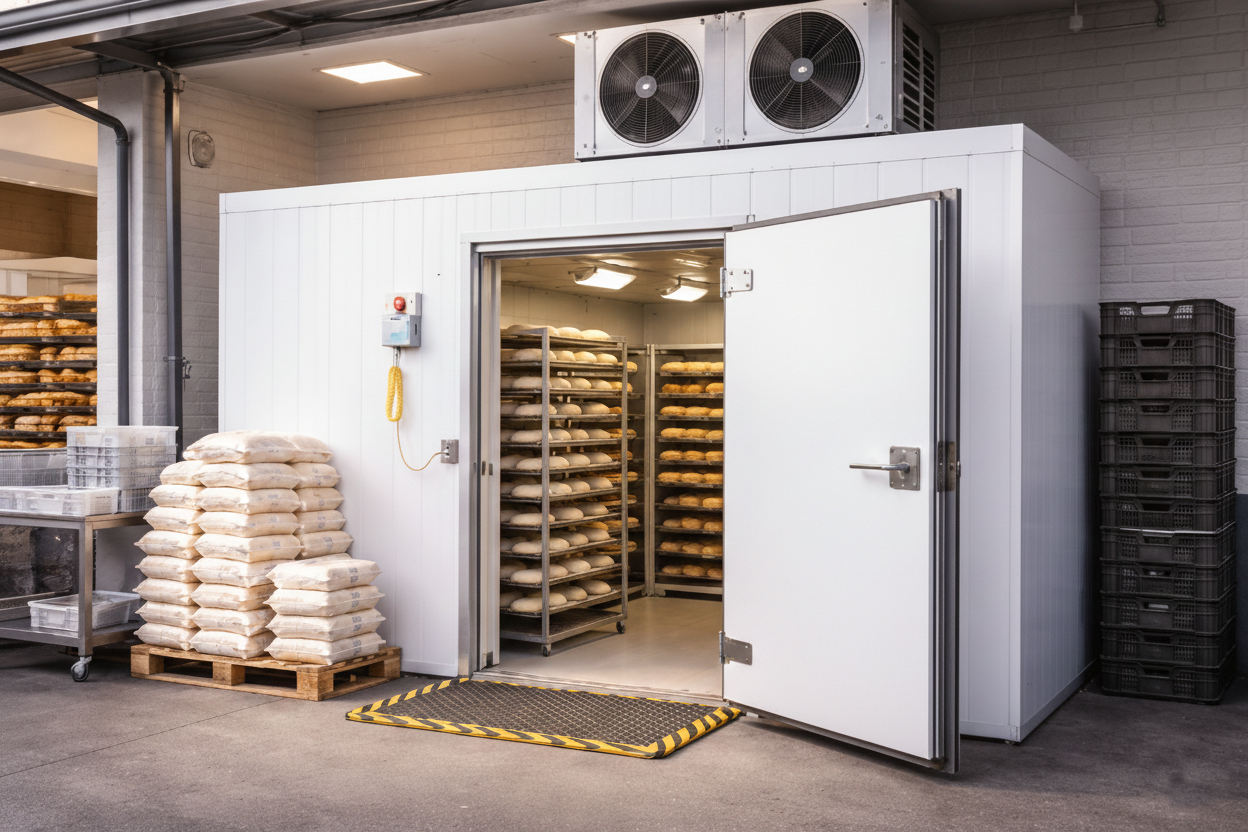
- 01Technical survey. Site visit, needs analysis, constraints of the building and of the operation.
- 02Calculations and scenarios. Heat loads, choice of insulation and unit, refrigerant, redundancy options; comparison of cost, consumption and risk.
- 03Specifications and budget. Tender document, detailed item-by-item estimate, schedule.
- 04Follow-up of the works. Analysis of the offers, site follow-up, acceptance, commissioning, sensor deployment and alert configuration.
- 05Verification in operation. The first weeks of data confirm, or correct, the sizing. The final report is based on measurements.
Three project sizes, to get a sense of the all-in budget
Indicative 2025 estimates, excluding VAT, installation included, drawn from our studies. Every project is priced individually.
From €9,800
- 2.0 × 2.0 × 2.0 m, about 8 m³, chilled
- 80 mm PU sandwich panels, food-grade polyester
- Split unit of about 1.5 kW on R-290
- One monitoring sensor, alerts, FASFC reports
From €24,000
- 5.0 × 4.0 × 2.4 m, about 45 m³, chilled or frozen
- 100 mm panels, insulated floor, semi-automatic sliding door
- High-performance split unit, scroll compressor, R-290
- EN 12830 recorder with backup probe, temperature, humidity and door sensors
From €77,000
- 10 × 10 × 3.5 m, about 350 m³, chilled or frozen
- Self-supporting 120 to 150 mm panels, insulated slab, motorised sectional door
- Multi-compressor pack of 15 to 20 kW with redundancy
- Multi-probe logging, core temperature, cascading alerts
Describe the project, we propose the study
Opening, renovation, extension, or a standard to roll out on several sites: tell us the activity, the volumes and the deadline. We come back to you with the scope and the price of the study.